

Spacious Single-Family Homes Designed for Modern Living
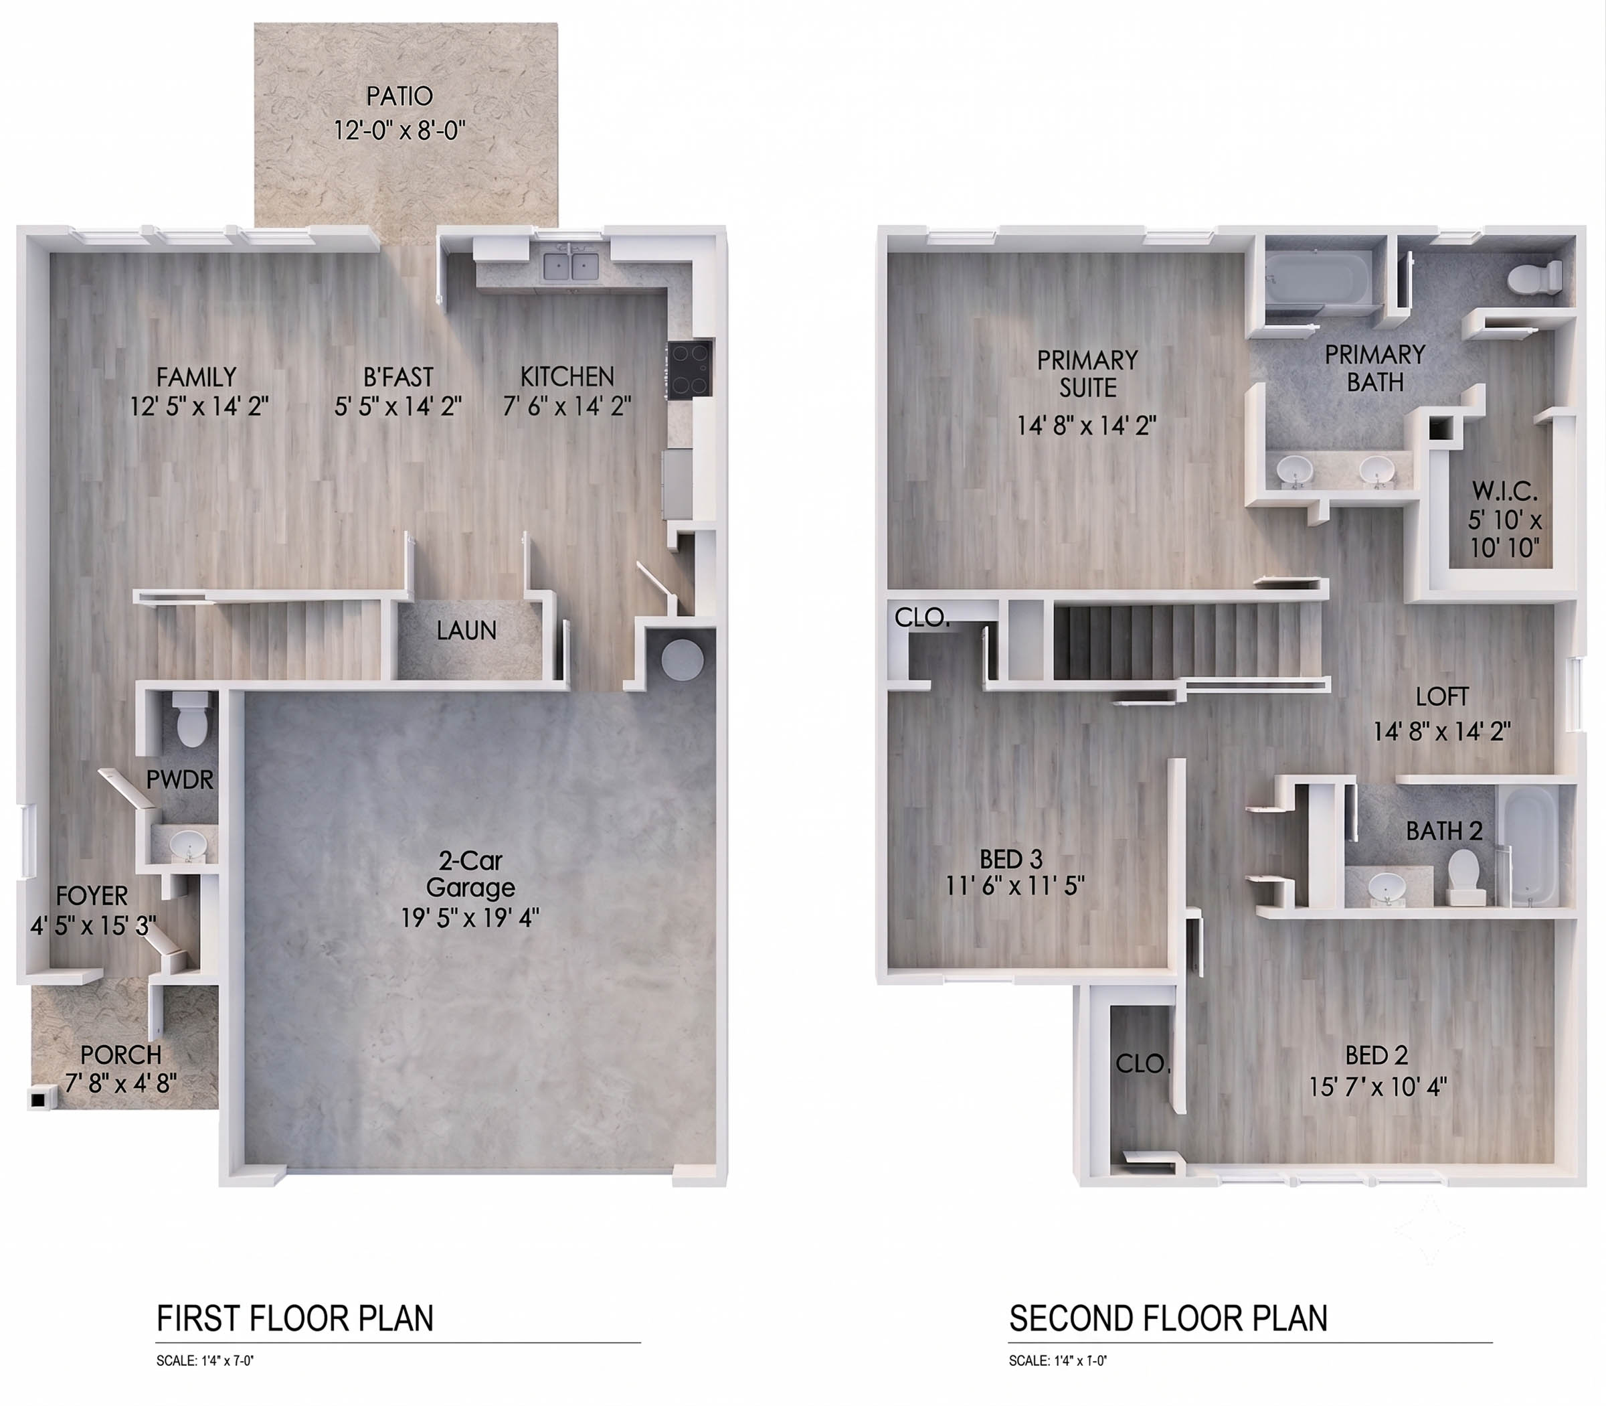
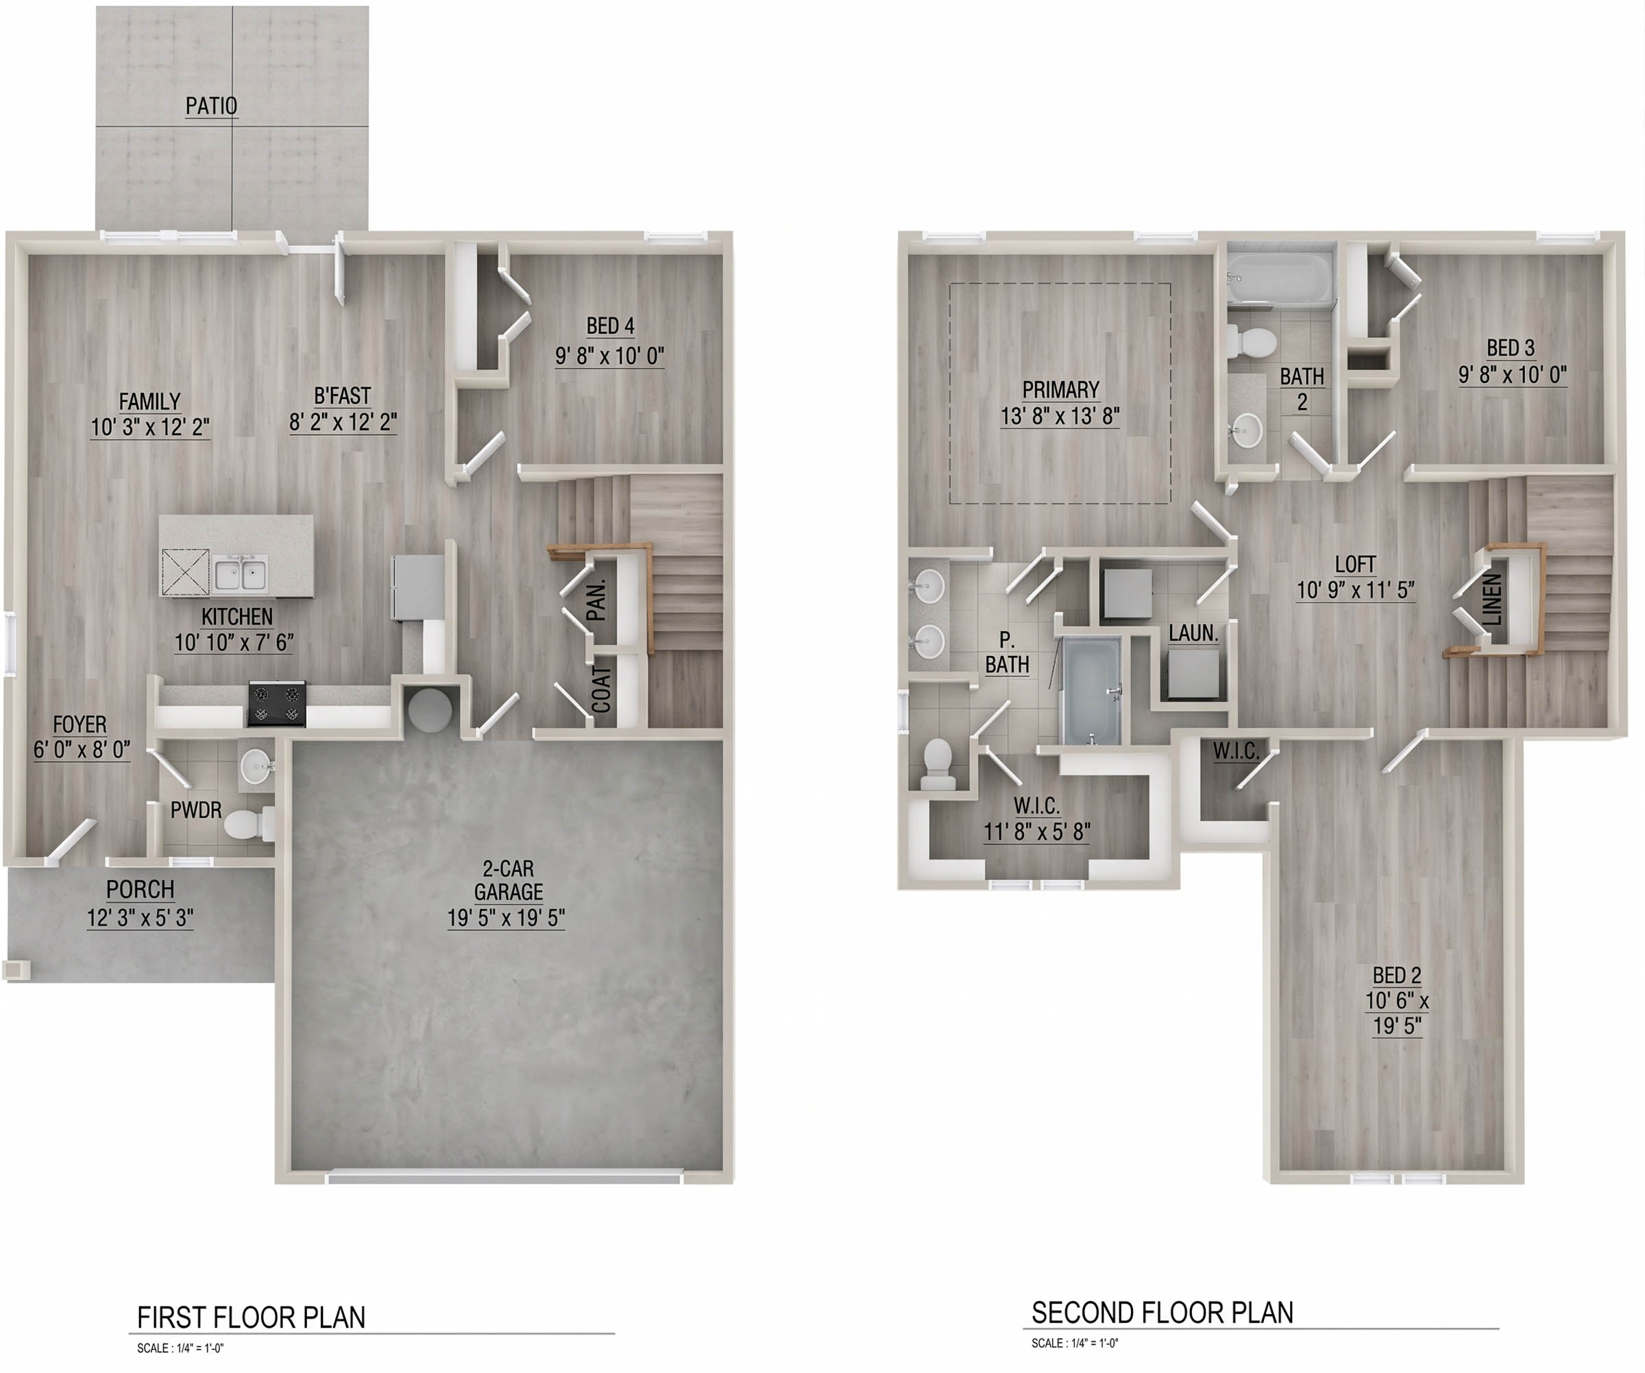
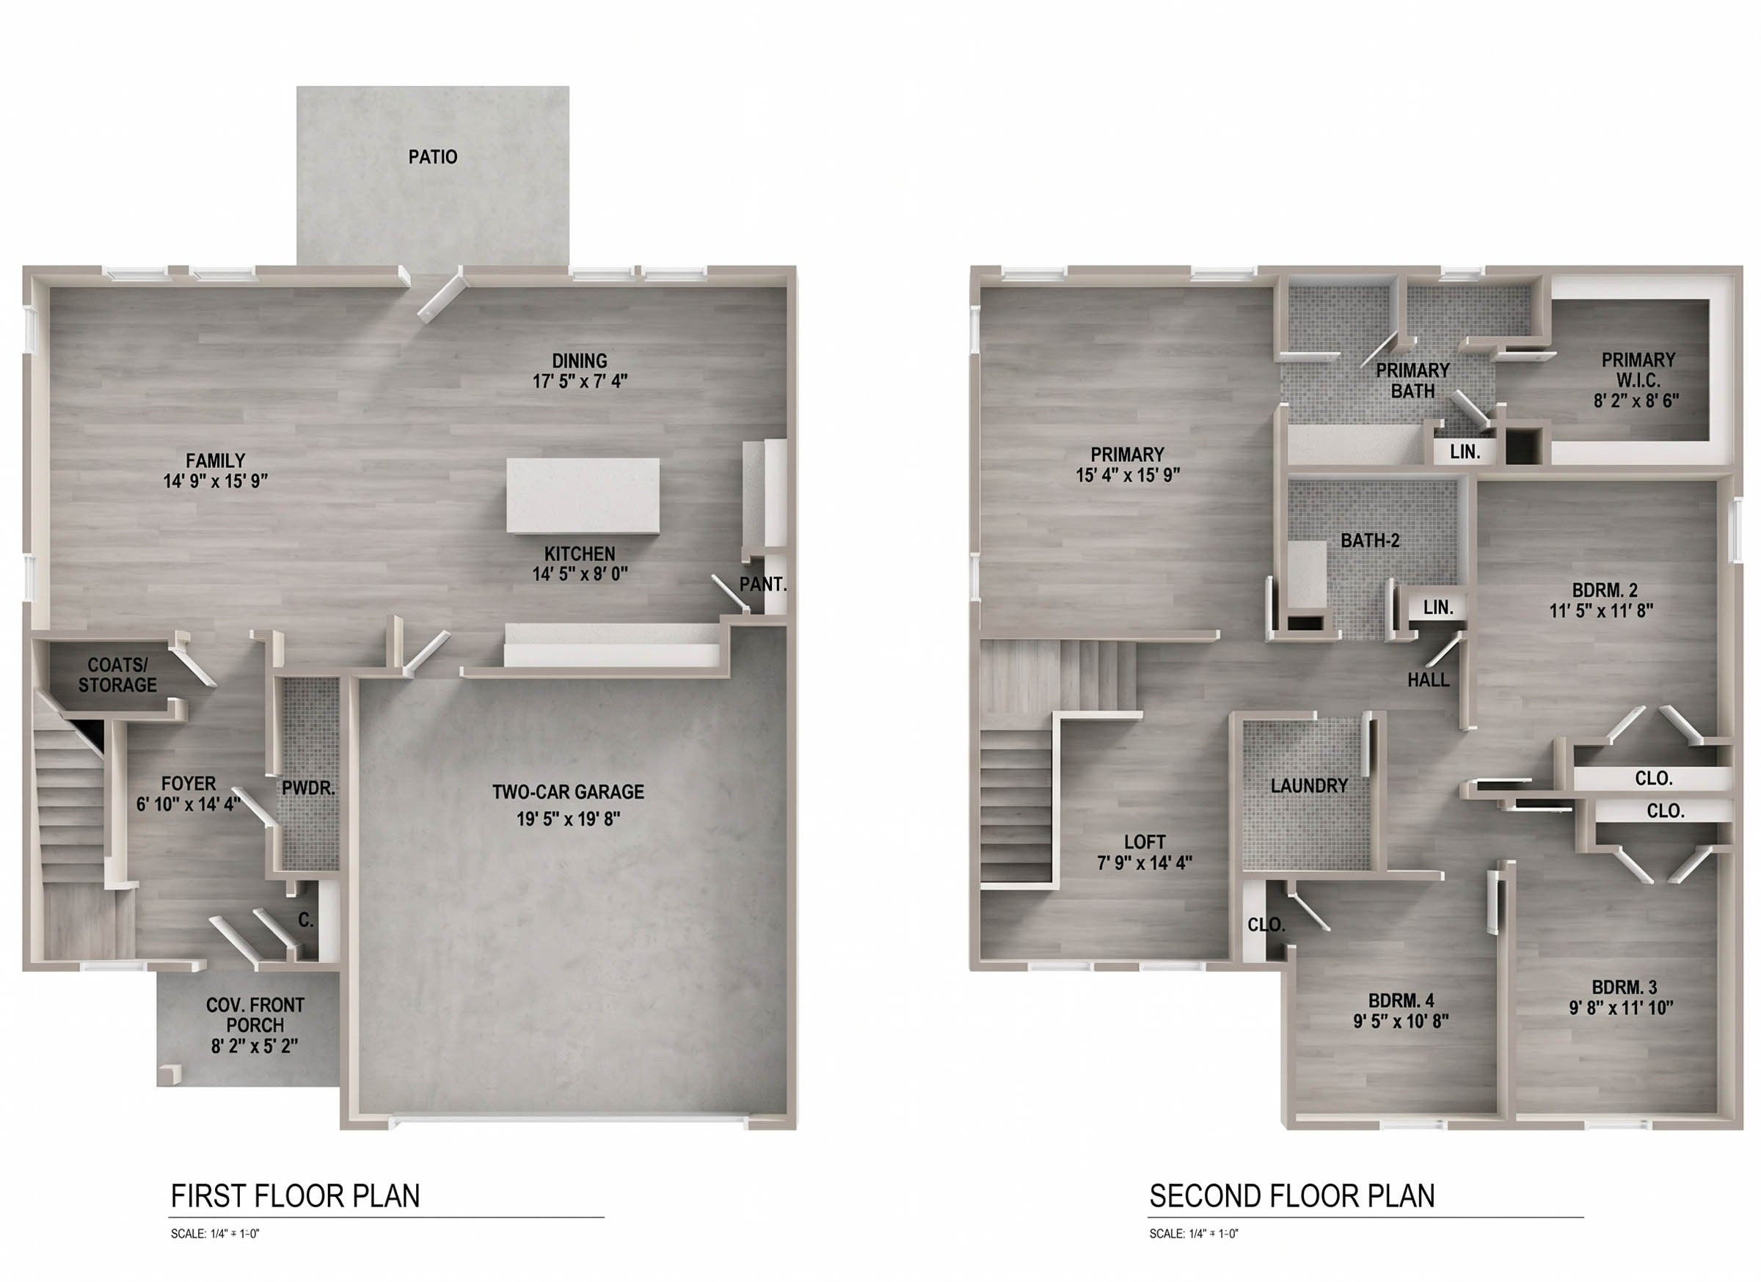
Find the perfect balance of space, style, and functionality at The Collection at Oak Hill. Offering thoughtfully designed three- and four-bedroom single-family homes, each residence features open-concept layouts, elevated ceiling heights, and contemporary finishes that create a bright and inviting atmosphere. Every detail is crafted to support the way you live today, with modern design elements that feel both comfortable and refined.
Inside your home, enjoy a fully equipped stainless steel appliance package, granite countertops, durable flooring, and thoughtfully designed interiors built for everyday convenience. Attached two-car garages provide added storage and ease, while spacious layouts offer the flexibility you need for relaxing, working from home, or entertaining guests. At The Collection at Oak Hill, single-family rental living comes together in a way that feels effortless and intentional.

Home Plans
Interior Features
- 8’ – 9’ Smooth Finish Ceilings
- Premium SPC Flooring Throughout
- Level 1 Pure White Quartz Countertops
- Stainless Steel Samsung Appliance Package
- Modern Shaker-Style Cabinetry with soft-close doors
- Undermount Double Bowl (50/50) Stainless Steel Kitchen Sink
- Kitchen Pantry with 5-level tight wire shelving
- 1-Tier Tray Ceiling in Primary Suite
- Walk-In Closet in Primary Suite
- Raised Height Shaker Vanities in Bathrooms
- Sterling Medley Shower Stall and Shower/Tub Combo
- Energy-Efficient Features: 15 SEER Carrier Heat Pump HVAC system, programmable Z-Wave Thermostats, and Low-E White Vinyl Windows
- 2” Faux Wood White Blinds
- Elegant 5-Panel Interior Doors
- Textured Fiberglass Front Door
- 5” Full Wrap K-Style Gutters
- Two Exterior Hose Bibs


Restrictions:
Aggressive breeds are not allowed, including, but not limited to: Pit Bull Terriers, Staffordshire Terriers, Rottweilers, German Shepherds, Presa Canarios, Chow Chows, Doberman, Akitas, Wolf-hybrids, Mastiffs, Cane Corsos, Great Danes, Alaskan Malamuts, Siberian Huskies, Belgian Malanois, St. Bernard, Breed List may change at the property management’s discretion. No mix of restricted breeds will be accepted.